Key takeaways
9 min read
Key point 1
The top of the wall is its only horizontal surface: it holds water instead of shedding it and almost never has waterproofing.
Key point 2
In hollow concrete block, the cores connect vertically and water entering from above runs down inside the wall.
Key point 3
A cap must cover the whole wall top, have a slope, overhang with a drip and stay watertight at the joints.
Key point 4
The joints are the point of failure of almost every solution bedded in mortar.
Key point 5
Aluminum is the only material that resolves the joints without resorting to mortar or sealant.
In this article
- Why Concrete Block Is the Most Delicate Case
- What a Wall Cap Has to Do
- The Usual Wall Caps, One by One
- The Weak Point of All of Them: the Joint
- How ALU-CLICK® Solves It
- ALU-CLICK® Wall Copings by Industrias Mas: Specifications
- How to Order a Wall Cap Without Mistakes
- Common Mistakes on Site
- Frequently asked questions
An external wall is designed to receive water on its faces. What it isn't designed to receive is water from above.
The top of the wall is the only horizontal surface of the whole element. It's the one that holds water instead of shedding it, the one that concentrates solar radiation and, in the vast majority of cases, the one with no waterproofing of any kind. And on a concrete block wall, that combination has consequences that go well beyond the cosmetic.
Section 02
Why Concrete Block Is the Most Delicate Case
Hollow concrete block has two characteristics that make it especially vulnerable at the top.
The cores connect vertically. Unless they have been filled, the internal voids form continuous channels from the top of the wall to the base. Water entering from above doesn't stay in the first course: it runs down inside the wall and appears several courses lower, often on the opposite face from the one you were looking at.
Concrete is porous and absorbs by capillary action. The water doesn't need to enter through an open core. It's enough for it to pool on the top of the wall for it to penetrate the mass of the block.
From there, the process is always the same:
- Efflorescence. The water dissolves the soluble salts in the cement and carries them to the surface. When it evaporates, it leaves the characteristic whitish film.
- Deterioration of the mortar joints. They are the weakest part of the assembly and the first to degrade with wetting and drying cycles.
- Frost damage. Water held in the pores expands when it freezes. In frost-prone areas, this is the mechanism that flakes the block surface off course by course.
- Staining of the faces. Water overflowing the top runs down the faces of the wall carrying dust and salts, and draws streaks that widen over the years.
In a brick wall the process is similar, though slower. In an exposed block wall with no rendering, it is noticeably fast.
Section 03
What a Wall Cap Has to Do
Wall and parapet coping is specified to BS 5642-2 in the UK, and it is one of the critical points for protection against moisture. Any coping solution — whether called a cap, coping, wall coping or capping — must perform four functions. If one fails, the whole assembly fails.
- Cover the whole top of the wall, leaving no edge of the masonry exposed.
- Shed water outwards, with a slope or a geometry that prevents pooling.
- Overhang the faces of the wall and separate the drip from the wall. A cap flush with the wall face sheds the water right onto the surface it was meant to protect.
- Stay watertight at the joints throughout its service life, not just on the day it's fitted.
Almost any well-chosen material meets the first three conditions. The fourth is what separates one solution from another, and it's also what decides how long the cap lasts in service.
Section 04
The Usual Wall Caps, One by One
Precast concrete coping
Moulded pieces bedded in mortar on top of the wall.
In favour: it's the most economical solution and the most widely available at any builders' merchant.
Against: precast concrete is porous and shares exactly the weakness of the wall it protects: it absorbs water, releases salts and suffers with frost. In addition, each piece measures between 50 and 100 centimetres, which multiplies the number of joints.
When: low-exposure walls, jobs with a cost constraint, or caps that will later be rendered.
Ceramic cap
Stoneware or extruded ceramic pieces, also bedded in mortar.
In favour: low-absorption stoneware performs very well against water and frost, and fits naturally on facing brick walls.
Against: it's fragile under impact and the joint problem remains intact. On block walls, the difference in texture between cap and masonry usually forces you to render.
When: facing brickwork where visual continuity is a project criterion.
Natural stone coping
Granite, limestone or sandstone pieces cut to the size of the wall top.
In favour: very high durability when the stone is low-absorption, like granite, and a finish no other family matches.
Against: heavy, expensive and with long lead times. Limestones and sandstones absorb much more than is assumed, and the joints remain the weak point.
When: projects where stone is already present in the rest of the envelope.
Aluminum wall coping
Folded metal profiles fitted over the top of the wall.
In favour: aluminum doesn't absorb water, doesn't rust and its lightness allows long pieces with very few joints. Polyester lacquer offers the full colour chart. And above all, it's the only family that can resolve the joints without resorting to mortar.
Against: it needs the top of the wall to be reasonably flat, because metal shows any warping of the substrate.
When: practically any external wall, and especially concrete block walls, where watertightness at the top is more critical than in any other masonry.
Section 05
The Weak Point of All of Them: the Joint
It's worth pausing here, because it's the reason a correctly chosen cap can fail all the same.
A 20-metre wall with 50-centimetre copings has 39 joints. Each one is a potential point of entry. And all of them go through the same cycle: the top of an external wall receives direct solar radiation during the day and cools by night-time radiation, with annual temperature swings that comfortably exceed 60 °C.
Mortar joints don't follow that movement: they crack. Silicone sealing follows it for a while, until ultraviolet radiation and the cycling itself degrade it and the first crack appears, normally between the third and fifth year.
Any solution whose watertightness depends on a material that ages has an expiry date.
Section 06
How ALU-CLICK® Solves It
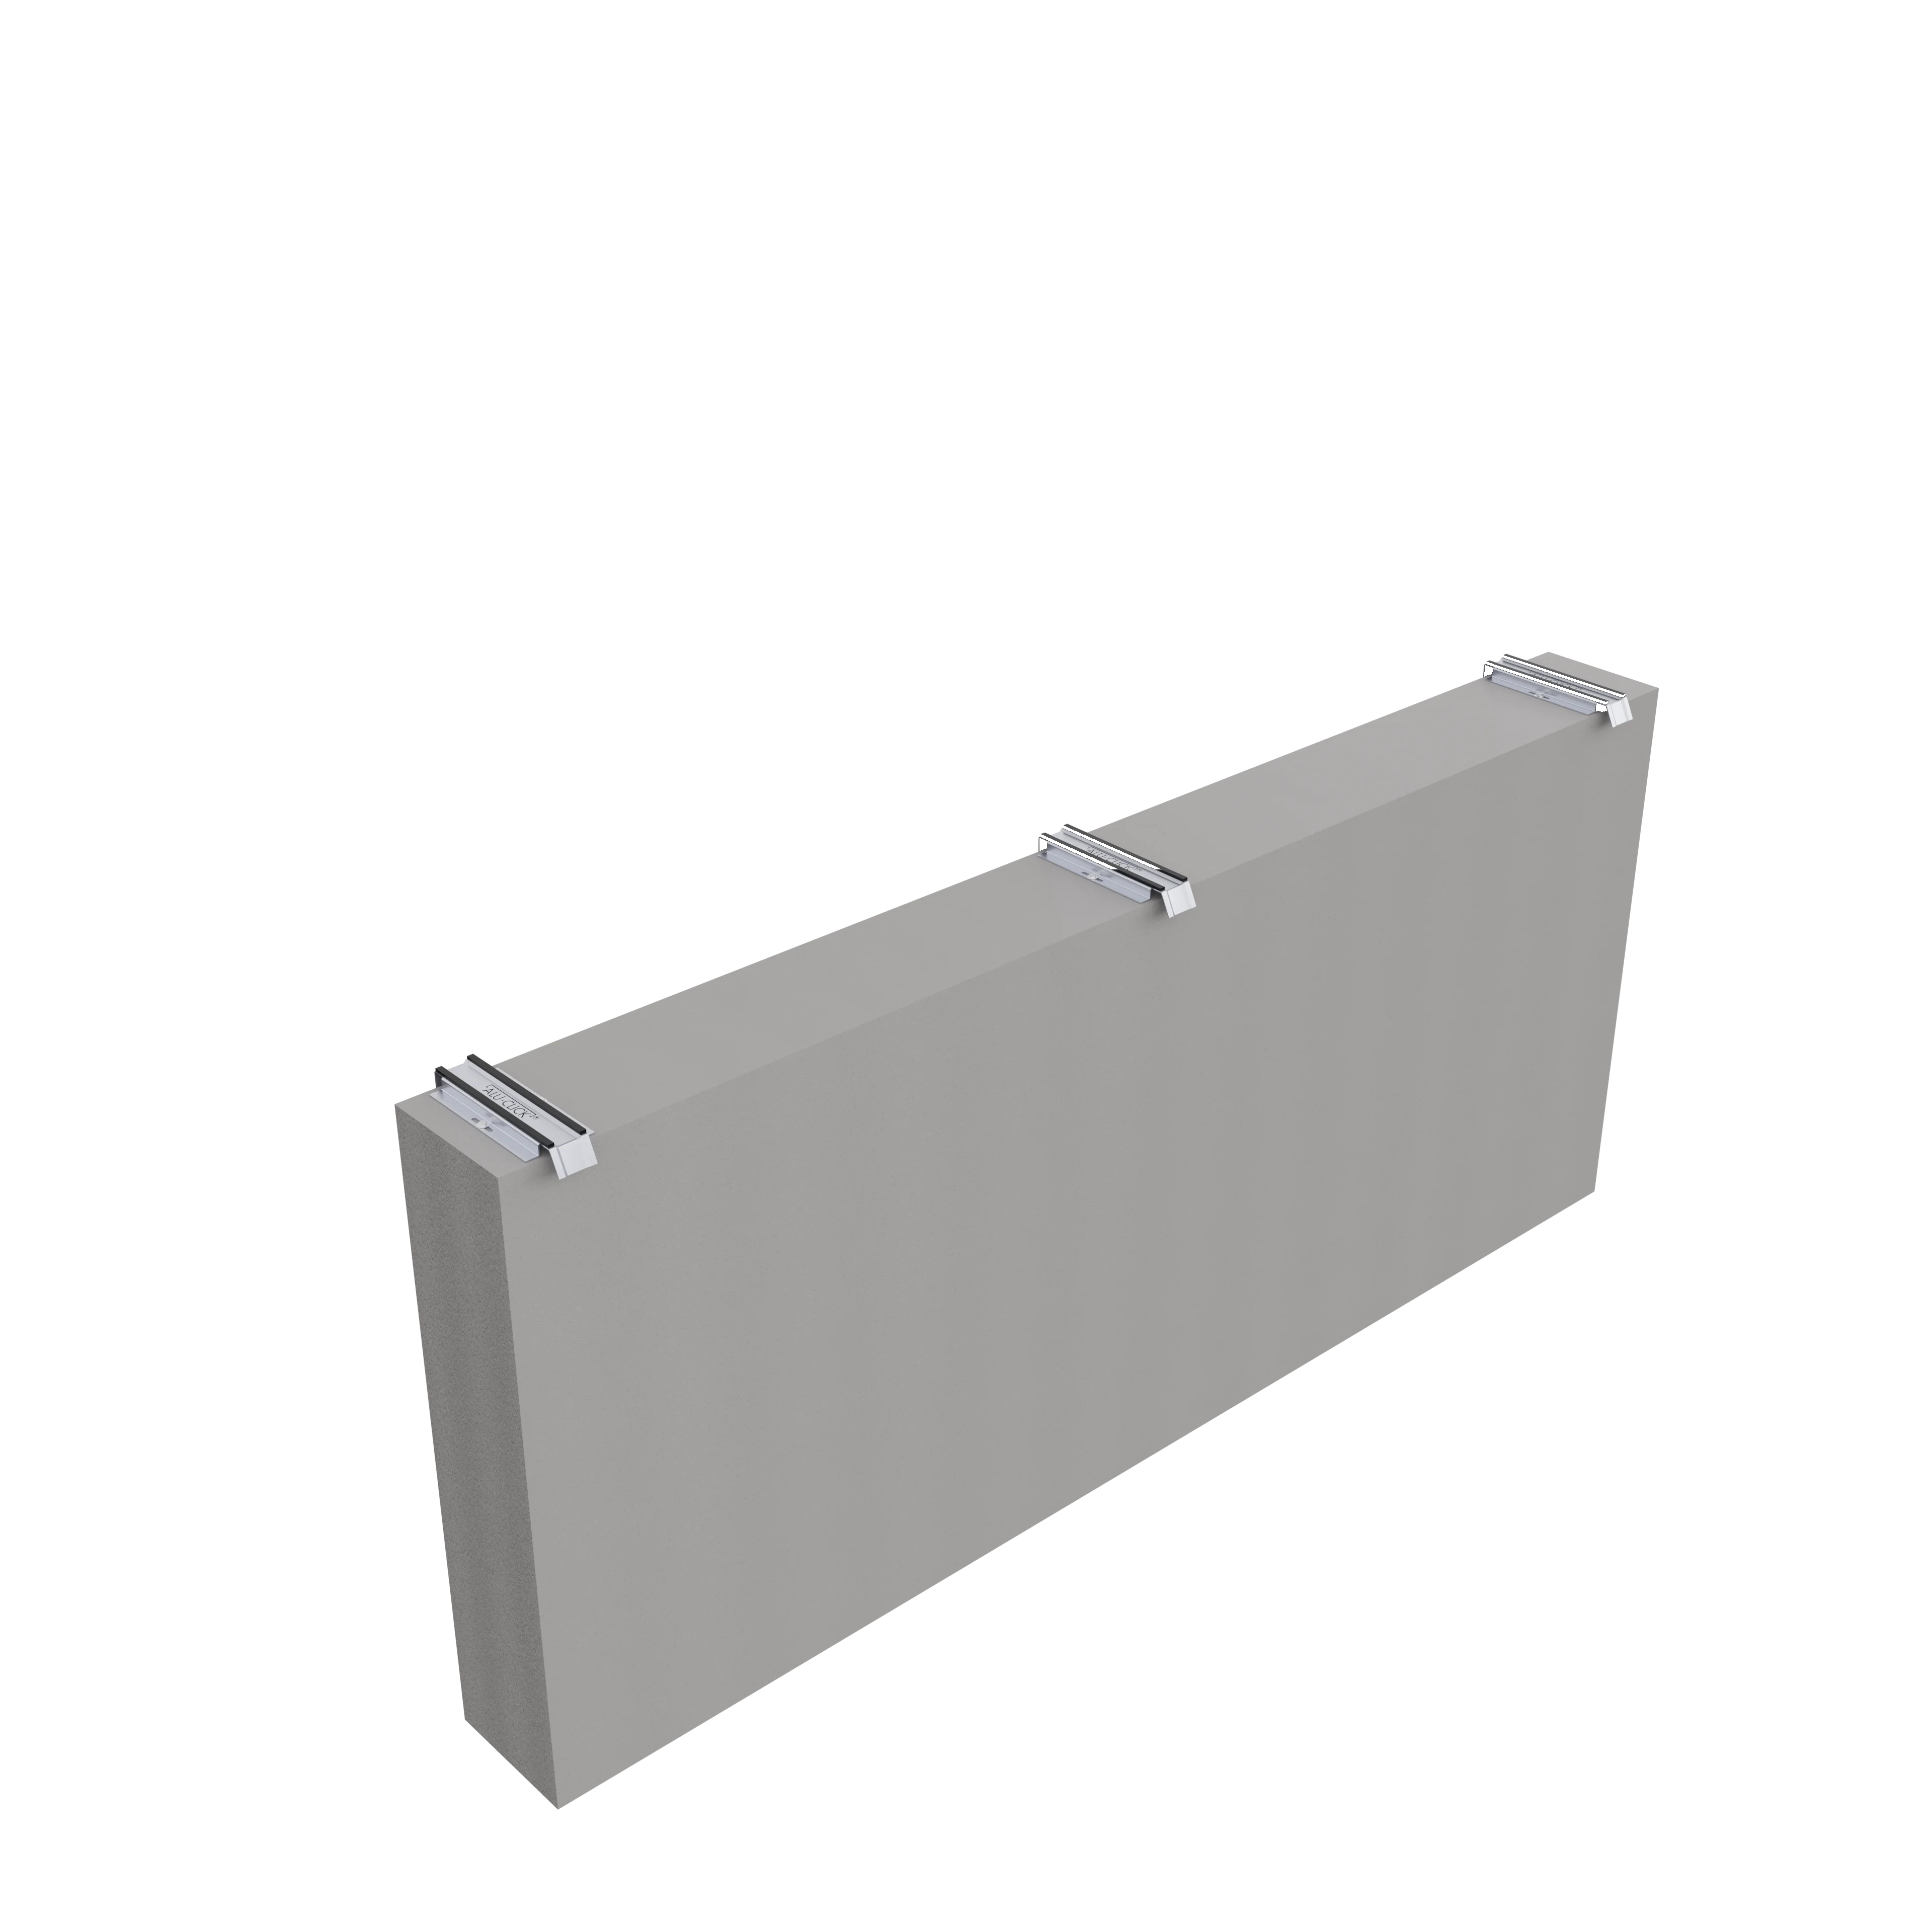
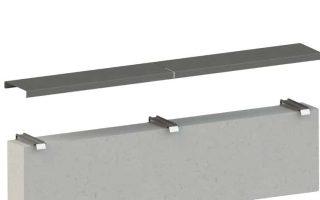
The ALU-CLICK® system tackles exactly that point. It consists of a fixing strip fastened to the top of the wall and a profile that snaps onto it until you hear the click.
No sealants or silicones. Watertightness comes from bituminous joints built into the strip itself, not from a sealant applied on site.
No visible fixings. The screws are hidden under the profile, which eliminates the water entry points created by any through-fixing.
With room for expansion. A gap of 4 mm is left between consecutive pieces if fitted in summer and 8 mm if fitted in winter. Thermal movement is allowed for, not fought.
With fewer joints. Pieces are supplied in 3-metre lengths, so that 20-metre wall goes from 39 joints to 6.
Removable. The profile can be taken off if work has to be done on the wall and put back afterwards, unthinkable with a coping bedded in mortar.
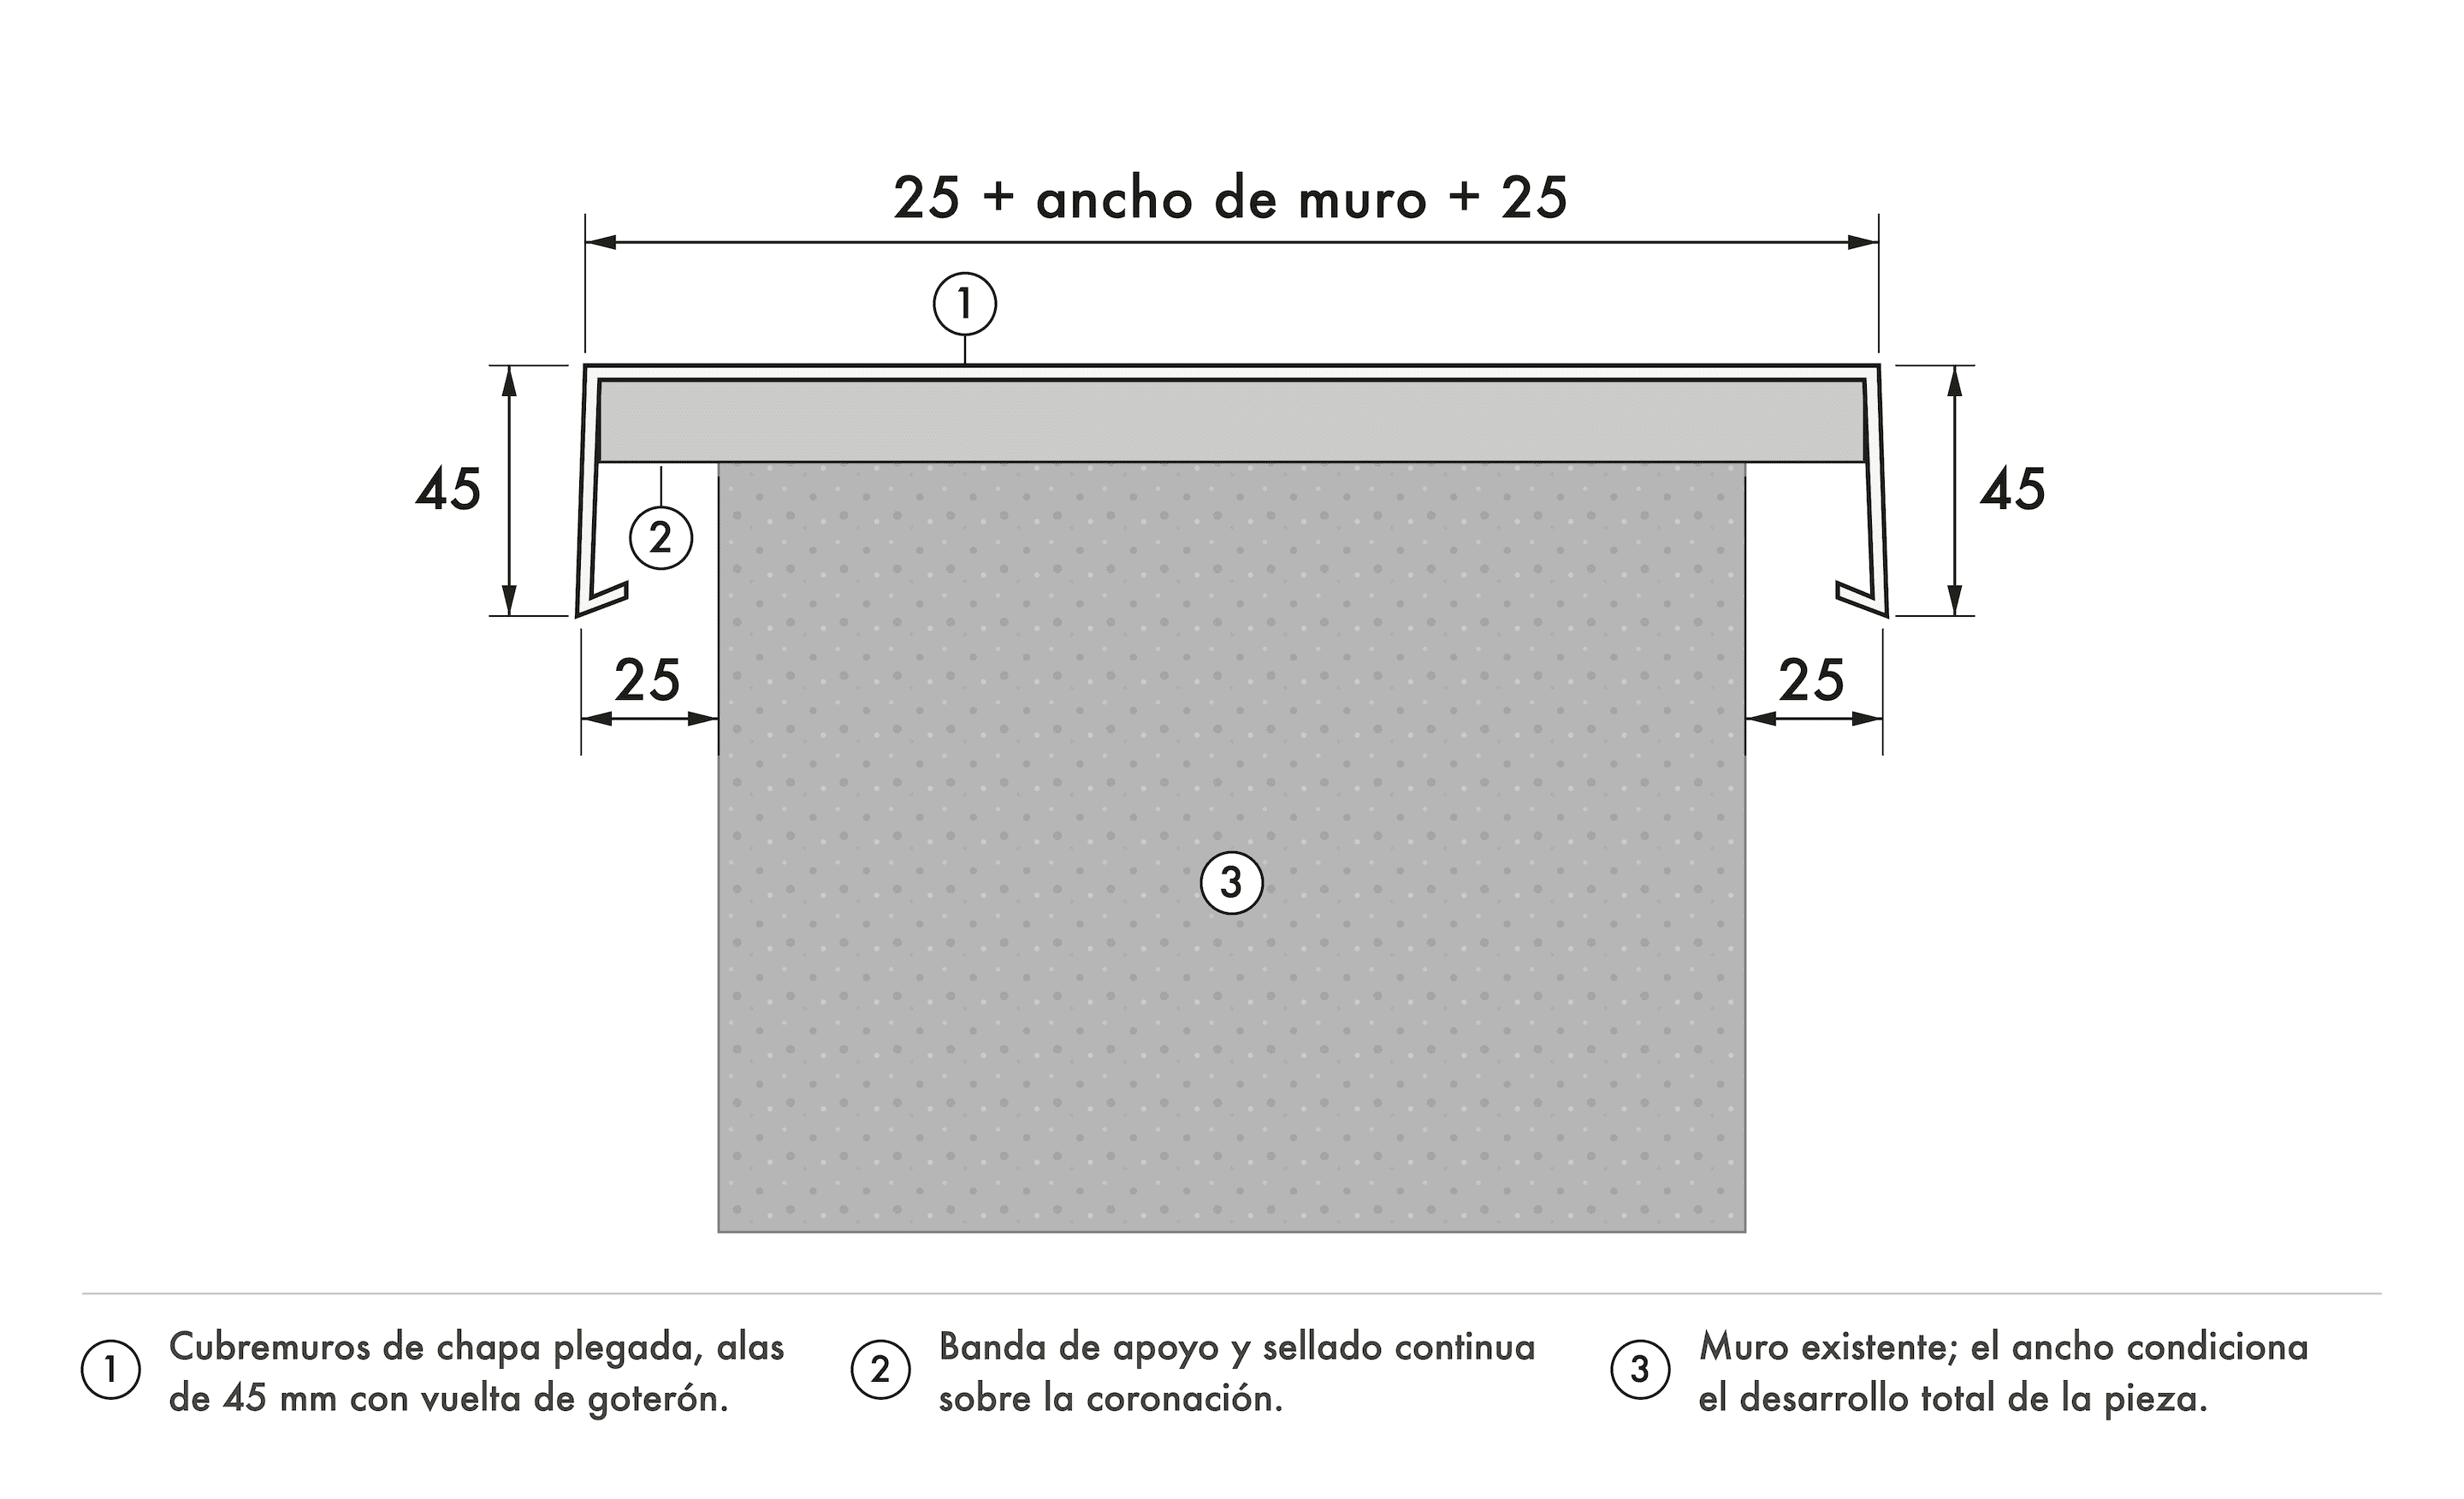
It's made to measure in widths from 70 to 600 mm, with a 25 mm overhang on each side and a 45 mm vertical drop, in lacquered aluminum with 25 microns of polyester lacquer on both faces.
Section 07
ALU-CLICK® Wall Copings by Industrias Mas: Specifications
ALU-CLICK® wall copings are made to measure for the top of any external wall.
- Material: lacquered aluminum, 1.2 mm thick.
- Lacquer: 25 microns of polyester lacquer on both faces, resistant to corrosion, ultraviolet radiation and thermal variation.
- Fixing system: ALU-CLICK®, snap-fit onto a strip, with no sealants, no silicones and no visible fixings.
- Joints: watertight bituminous joints, built into the strip.
- Strip width: 70 mm.
- Profile width: from 70 mm to 600 mm, made to measure.
- Standard length: 3 metres per piece.
- Side overhang: 25 mm per side. Drop: 45 mm per side.
- Gap between pieces: 4 mm in summer, 8 mm in winter.
- Accessories: 90° external and internal mitre, end cap, T wall coping and ALU-CLICK® strip.
- Standard colours: RAL 7016, 9006, 9003 and 7022. Any other RAL to order.
- Certification: ISO 9001:2015.
This line pairs with ALU-DROP® window sills and with VENTUM® chimney and ventilation caps when the project looks for aesthetic consistency between opening, wall top and roof.
Section 08
How to Order a Wall Cap Without Mistakes
- Width of the wall top, measured at several points along its run.
- Length of each straight section, itemised.
- Number of 90° external and internal mitres.
- Number of end caps and T wall copings.
- RAL reference of the finish.
- Condition of the wall top: whether it's exposed masonry, whether it has an existing coping to fit over, and whether it's level.
Section 09
Common Mistakes on Site
- Leaving the wall top uncapped during the build phase, even for a few months: one winter is enough for the block to start suffering.
- Counting only external corners and forgetting the internal mitres of courtyards and set-backs.
- Relying on sealant for watertightness between pieces of traditional coping.
- Filling the cores and considering the problem solved: filled concrete is still porous.
- Fitting onto a wall top that is out of plane, which lacquered aluminum makes visible.
- Choosing a cap without enough overhang, which doesn't separate the water from the faces of the wall.
FAQ
Frequently asked questions
Can an aluminum wall coping be fitted over an existing concrete coping?+
Yes, and it's one of the most frequent applications in refurbishment. It avoids chipping off the old coping, which is an expensive and messy operation, and provides the watertightness that cracked joints no longer give. Measurements are then taken on the existing coping, not on the wall.
Do the block cores have to be filled before capping?+
It's good practice on the top course, especially on freestanding walls, because it provides continuity and makes anchoring easier. But it's worth being clear that filling doesn't replace the cap: filled concrete is still porous and still absorbs any water that pools on it.
What width of cap does a 20 cm block wall need?+
The cap must cover the real width of the wall top and overhang both faces. On a rendered 20 cm block, the real width is usually between 22 and 26 cm depending on the thickness of the render. The measurement has to be taken on the finished wall, not on the bare block.
Does aluminum dent in hail?+
A 1.2 mm folded profile resting on a strip is noticeably stiffer than a loose sheet of the same thickness. Severe hail can mark any metal surface, but in practice aluminum performs well on wall tops because the impact lands on a slightly sloped, backed surface.
And on swimming pool walls or near the sea?+
They are the two most demanding environments for any cap. Chlorine vapour and sea spray continuously attack external surfaces, and the block wall of a pool basin also receives constant splashing. In these cases it's worth stating it when ordering, because it affects the finish recommendation.
How long does it take to fit?+
With no setting times and no sealants to apply, the output is much higher than with a coping bedded in mortar. The wall top is protected the same day it's assembled.
Can it be fitted at any time of year?+
Yes. The only thing that changes is the gap between pieces: 4 mm if fitted in summer, 8 mm if fitted in winter. Telling us the planned assembly season lets us supply the cutting list with that gap already calculated.
Have an uncapped block wall and don't know which solution suits you?+
Send us the width of the wall top, the run of the wall and the planned finish, and we'll prepare the complete cutting list with sections, mitres, end caps and junctions.
Related product
ALU-CLICK®
Wall Copings
Polyester-painted aluminum wall copings with the silicone-free ALU-CLICK® system
Share