Key takeaways
11 min read
Key point 1
The minimum rates are set by Approved Document F: on intermittent extract, 15 l/s for a bathroom and 30 or 60 l/s for a kitchen depending on the cooker hood.
Key point 2
What determines the air that passes isn't the external size, but the free area.
Key point 3
In damp environments, lacquered aluminum doesn't rust and needs no maintenance.
Key point 4
The grille must be ordered with the real dimensions of the opening, with no allowances.
Key point 5
Accessories — bird mesh, dust filter — change the usable area and have to be allowed for before manufacture.
In this article
- Why Bathrooms and Kitchens Need Separate Treatment
- How Much Air You Need to Move: the Part F Rates
- Free Area: the Figure That Actually Matters
- From Airflow to Grille Size: a Worked Example
- Where Each Grille Goes and How the Air Circulates
- Which Material to Choose for a Damp Environment
- Construction Details That Make the Difference
- Industrias Mas Ventilation Grilles: Specifications
- How to Order a Made-to-Measure Grille Without Mistakes
- Common Mistakes on Site
- Frequently asked questions
The bathroom and the kitchen are the two rooms in a home that generate practically all of its moisture: steam from the shower, from cooking, from the washing machine and from the dishwasher. If that loaded air isn't extracted, the water condenses on cold surfaces — corners, lintels, blind boxes, tile joints — and the black patches of mould appear.
The ventilation grille is the piece that closes that path: the point where stale air leaves the building. Choosing it badly is one of the most common reasons an installation that is correct on paper doesn't work on site. In this guide we go through the three figures that really decide the choice — airflow, free area and material — and how they translate into a specific grille size.
Section 02
Why Bathrooms and Kitchens Need Separate Treatment
Approved Document F builds its whole strategy around three things working together: extract ventilation from the rooms where water vapour and pollutants are released, whole dwelling ventilation to supply fresh air and dilute whatever the extract doesn't catch, and purge ventilation for occasional high concentrations. Kitchens, utility rooms, bathrooms and sanitary accommodation are the rooms that must have extract to the outside; bedrooms and living rooms receive supply air through background ventilators or continuous supply fans.
That asymmetry isn't arbitrary. Bathrooms and kitchens concentrate water vapour, odours and — in the kitchen's case — combustion products and airborne grease all at once. Extracting the air exactly where the contaminant is generated stops it spreading through the rest of the house. That's why a bathroom grille isn't sized like a bedroom one: it isn't supplying air, it's taking it out.
For any of that to work the air has to be able to travel between the two. Part F asks for internal doors to leave a free area equivalent to a 10 mm undercut in a 760 mm wide door — the transfer path that lets air move from the dry rooms towards the wet ones. Block it with a thick carpet and the extract fan is fighting the building.
One point worth being clear about from the start: a hot shower saturates the bathroom air with vapour within minutes, and that humidity peak isn't solved by opening the window for five minutes a day. What prevents mould is continuous renewal, not occasional. That's why fixed-louver grilles are the sensible choice at the outlet: they have no moving parts anyone can shut 'because it's letting the cold in'.
Section 03
How Much Air You Need to Move: the Part F Rates
The starting point for any calculation is Approved Document F Volume 1, 2021 edition, which sets minimum extract rates room by room. For intermittent extract systems, Table 1.1 gives:
- Kitchen, cooker hood extracting to the outside: 30 l/s.
- Kitchen, no cooker hood or a hood that doesn't extract outside: 60 l/s.
- Utility room: 30 l/s.
- Bathroom: 15 l/s.
- Sanitary accommodation: 6 l/s — purge ventilation may be used as an alternative here.
For continuous extract systems, Table 1.2 sets a minimum high rate instead: 13 l/s for a kitchen, 8 l/s for a utility room, 8 l/s for a bathroom and 6 l/s for sanitary accommodation. The high rate is what the fan must reach on boost; the continuous rate underneath it has to add up, across the whole dwelling, to at least the whole dwelling ventilation rate.
And that whole-dwelling figure is the requirement most often overlooked. Table 1.3 sets a minimum by number of bedrooms — 19 l/s for one bedroom, 25 for two, 31 for three, 37 for four, 43 for five, adding 6 l/s for each bedroom beyond that — while paragraph 1.24 adds a parallel condition of 0.3 l/s per m² of internal floor area. Both apply, and the dwelling has to meet whichever is higher, on top of the per-room extract rates.
Two practical warnings. First: Part F was substantially rewritten for the 2021 edition, so check the version in force for your project — and note that this is the document for England. Wales, Scotland, Northern Ireland and the Republic of Ireland each work to their own equivalents rather than to ADF. Second: extract and supply have to stay balanced, because extracting more than comes in creates negative pressure, noise and backflow. An oversized facade grille doesn't compensate for missing background ventilators.
Section 04
Free Area: the Figure That Actually Matters
This is the most common buying mistake. Two grilles with the same external size — say 300 × 300 mm — can pass very different airflows depending on the number of louvers, their angle, the depth of the profile and the width of the frame. The dimension advertised in the catalogue is the external one; what moves the air is the free area: the real surface, once louvers and frame are deducted, through which air crosses the grille.
Comparing grilles by their external size is like comparing windows by the width of the frame. What matters is the usable opening. And three factors reduce it without being obvious to the eye:
- Louver density. More louvers means better protection from rain and from view, but less free surface.
- Louver angle. A steeply angled louver protects more and lets less air through in a straight line.
- Accessories. A bird mesh or a dust filter fitted behind the grille reduces the effective area, sometimes considerably. If the project includes them, they have to enter the calculation before manufacture, not after.
Section 05
From Airflow to Grille Size: a Worked Example
Going from airflow to surface is a simple proportion: airflow = air velocity × free area. Taking a bathroom on intermittent extract:
- Required airflow: 15 l/s from Table 1.1, that is 0.015 m³/s.
- Acceptable face velocity through the grille: taking a conservative 2 m/s to avoid noise and whistling.
- Free area needed: 0.015 ÷ 2 = 0.0075 m², that is 75 cm².
The grille's real efficiency then has to be applied to that result. If the free area represents, say, 50 % of the external surface, the grille will need to measure around 150 cm² on the face — of the order of 125 × 125 mm — to pass those 15 l/s comfortably. The specific figure depends on the model and should be requested from the manufacturer.
Worth being precise about what is and isn't regulated here: Part F sets the extract rates, not the velocity through the grille. The 2 m/s above is a design choice, not a code requirement. As general practice, keeping duct velocities moderate — broadly under 6 m/s on branches and under 8 m/s on risers — keeps noise and vibration down, and the outlet grille should sit below those figures rather than above. It's the point where the air meets the user, and where noise is actually heard.
Section 06
Where Each Grille Goes and How the Air Circulates
It's worth distinguishing three elements that often share a name and shouldn't:
- The supply opening, in bedrooms and living rooms, where outside air enters.
- The transfer opening, in the partition between dry and wet rooms: a grille in the door leaf or a sufficient undercut.
- The extract opening and its outlet to the outside, in bathroom and kitchen, connected to a duct. At the end of that path — on the facade, in a light well or on the roof — is where the external grille is installed.
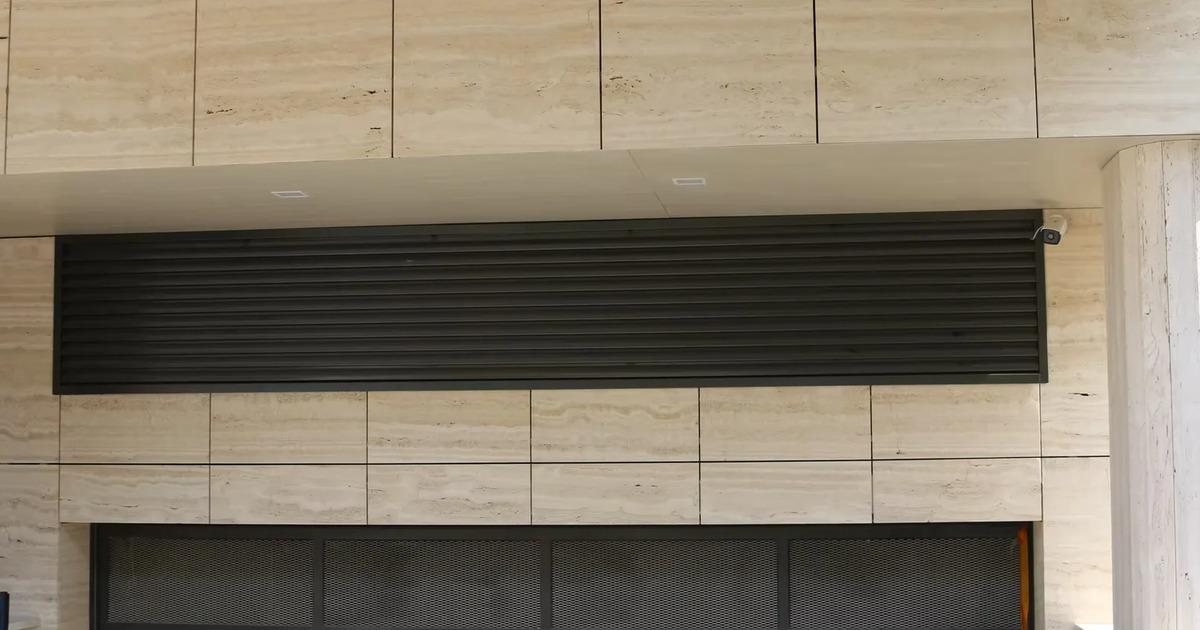
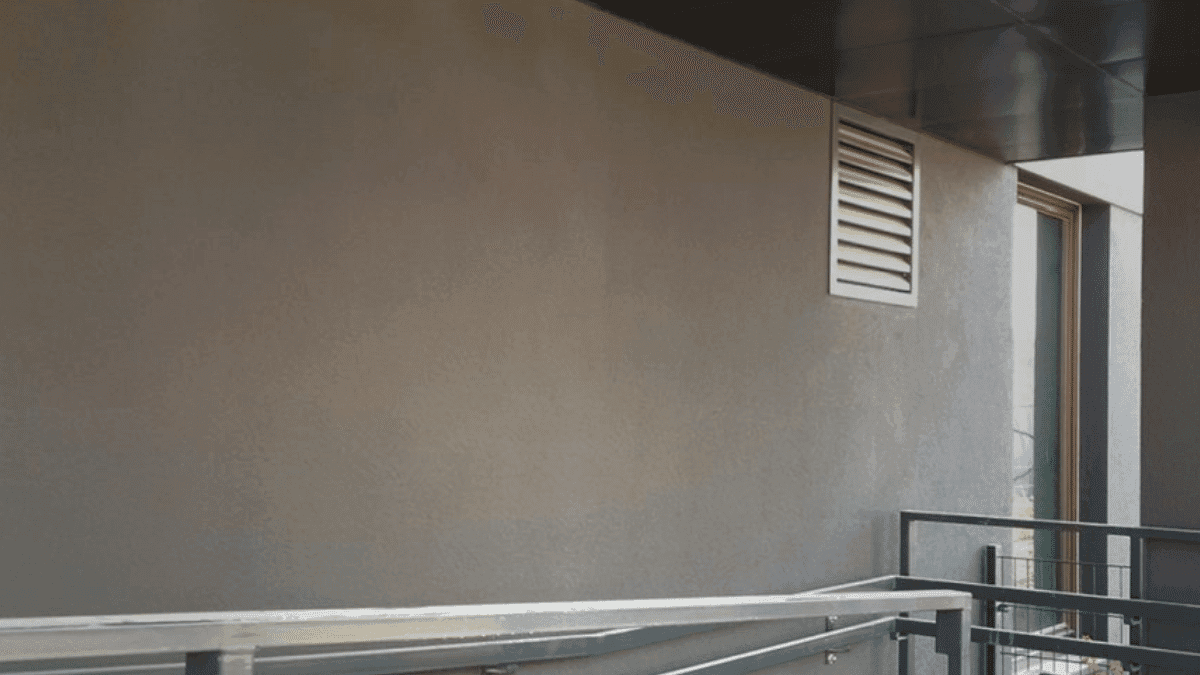
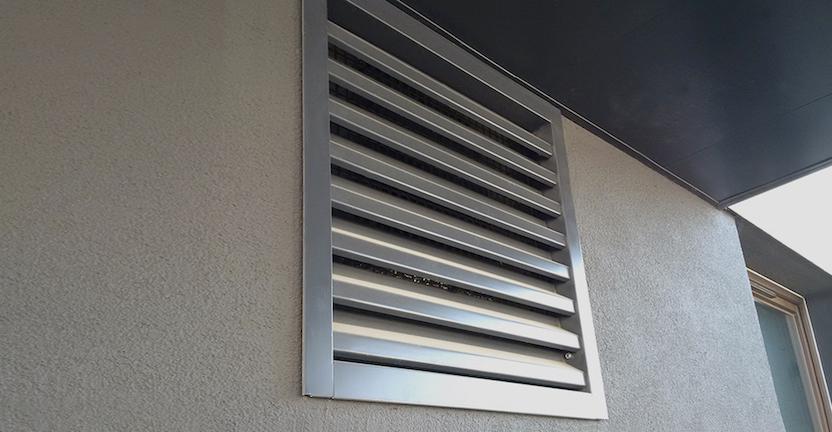
That last point is what Industrias Mas ventilation grilles resolve: the external termination of the system, the piece seen from the street or from the courtyard. It doesn't replace the internal extract terminal or the fan; it closes the path, protecting it from rain, from birds getting in and from wind, with a finish integrated into the facade.
It's an important distinction when choosing. The internal terminal in a bathroom can be a small, standard item; the external outlet is exposed to the weather for decades, and that's where the material and the fixing system decide whether the detail ages well or turns into a rust stain below the window.
Section 07
Which Material to Choose for a Damp Environment
For the external termination of a bathroom or kitchen, the material has to resist three things at once: permanent moisture, ultraviolet radiation and thermal cycling.
- Lacquered aluminum. It doesn't rust, it's light, it takes any colour from the RAL chart and needs no maintenance. It's the standard option on a facade. A quality lacquer — 25 microns of polyester lacquer on both faces — is what sets it apart from a simply painted sheet.
- AISI 316 stainless steel. Indicated in marine or particularly aggressive environments, where salt-laden air punishes any finish.
- Galvanised steel. Economical, but in continuous contact with vapour and water it ends up losing its coating at the edges and cut points.
- PVC. Cheap and common in small internal items, but it yellows in the sun and becomes brittle over the years outdoors.
In professional kitchens, where the extracted air carries grease, it's also worth considering access for periodic cleaning of the grille and the duct.
Section 08
Construction Details That Make the Difference
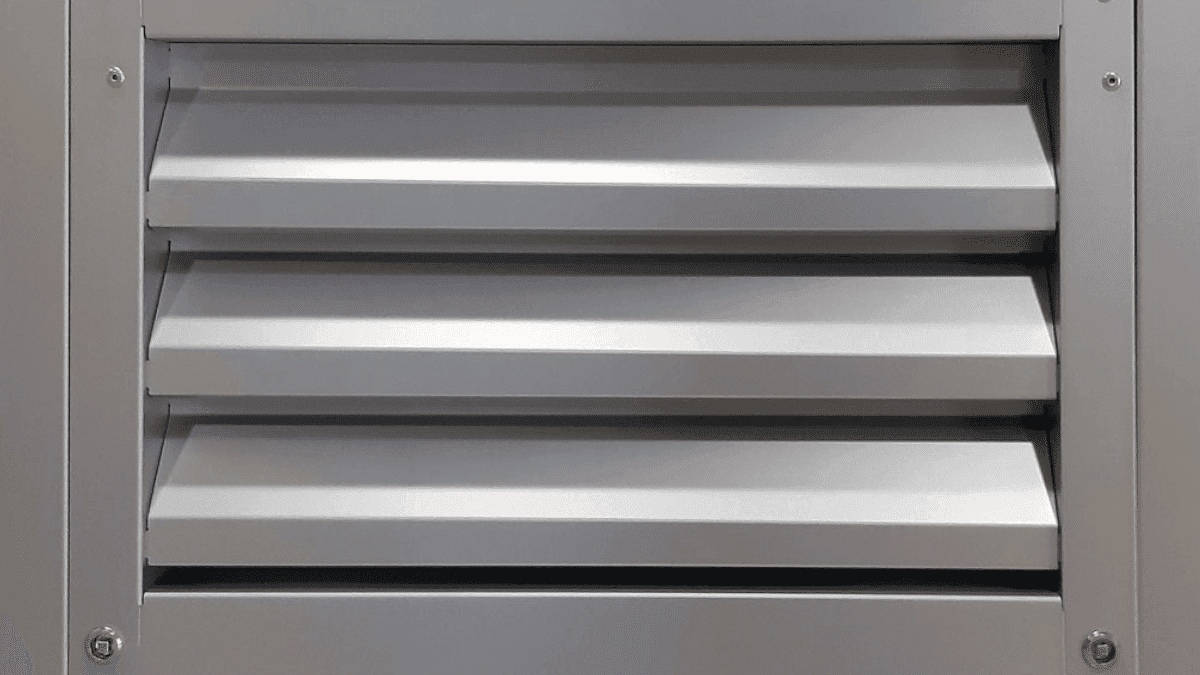
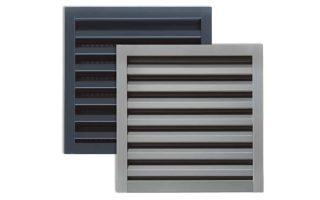
- Fixed angled louvers. They guarantee permanent ventilation with no moving parts that could jam, and their angle hinders rainwater entry while still letting air out.
- Concealed fixing. The mounting system hides the anchor screws. Beyond a cleaner finish, it avoids the classic problem of rusted or misaligned screw heads on a facade.
- Installation without building work. Fitting needs no drilling or additional masonry: it's resolved over the existing opening, which makes it especially convenient in refurbishment and in occupied homes.
- Bird mesh. A 15 × 15 mm mesh or a 3 × 10 mm pattern. Essential on bathroom and kitchen outlets on a facade or courtyard, where nests are a common cause of duct blockage.
- Dust filter. Useful when the grille also works in supply mode or in environments with a high dust load.
- Brick-course fixing plate. Allows the grille to be anchored in the mortar joint of the wall itself, without drilling the exposed face.
Section 09
Industrias Mas Ventilation Grilles: Specifications
IMS ventilation grilles are made to measure in lacquered aluminum, in any width and height, for facades and interior spaces.
- Material: lacquered aluminum, 1.2 mm thick. Also available in bright AISI 316 stainless steel, 0.8 mm thick.
- Lacquer: 25 microns of polyester lacquer on both faces, resistant to corrosion, UV and thermal variation.
- Louvers: fixed, with no moving parts and no maintenance.
- Fixing: side-screwed mounting that leaves the anchors concealed from the exposed face. No drilling and no masonry work.
- Manufacture: made to measure in length and height, with robotised technology.
- Standard colours: black RAL 9005, anthracite RAL 7016, dark grey RAL 7022, natural RAL 9006 and white RAL 9003. Any other colour from the RAL chart to order.
- Optional accessories: brick-course fixing plate, bird mesh in 15 × 15 mm or a 3 × 10 mm pattern, and dust filter.
- Certification: ISO 9001:2015.
Beyond bathrooms and kitchens, this same product is used for ventilating large premises, lift shafts, light and service wells, garages and for concealing air-conditioning units. And it pairs with VENTUM® chimney and ventilation caps, also manufactured in aluminum and made to measure, when the project calls for aesthetic consistency between facade and roof.
Section 10
How to Order a Made-to-Measure Grille Without Mistakes
The order comes down to four pieces of information:
- Quantity of units.
- Opening dimensions: horizontal and vertical, in millimetres. They must be the real dimensions of the opening in the wall, with no allowances. This is where mistakes concentrate: measuring off the drawing instead of on site, or cautiously deducting a margin that later leaves the grille rattling.
- Material and colour: lacquered aluminum in a standard colour or a RAL to chart, natural aluminum or AISI 316 stainless steel.
- Accessories: brick-course fixing plate, bird mesh, dust filter.
If the project has a committed airflow — usual in new build and in refurbishment requiring approval — it's worth stating it on the order so the size can be checked against the model's real free area.
Section 11
Common Mistakes on Site
- Choosing by external size without checking the free area.
- Adding the bird mesh afterwards, cutting an airflow that was already tight.
- Forgetting the dwelling's total airflow and stopping at the minimum for each wet room.
- Unbalancing the system: correct extraction with insufficient supply openings in bedrooms, which creates negative pressure and noise at doors.
- Using an unsuitable material on the facade and discovering the rust two winters later.
- Measuring with allowances. The opening is measured exactly as it is; the fit is resolved in manufacture.
FAQ
Frequently asked questions
Which grille is best for a bathroom with no window?+
One connected to an extract duct, with enough free area for the 15 l/s that Approved Document F Table 1.1 requires for a bathroom on intermittent extract — or the 8 l/s high rate if the system runs continuously. At the outlet to the outside, lacquered aluminum for its resistance to moisture and UV.
Does the grille prevent mould?+
It helps decisively, because it renews the air and reduces condensation, which is the direct cause of mould. But the grille is only the end of the system: if the duct is blocked, the fan isn't working or supply openings are missing, there will be no air renewal however good the grille is.
What exactly is free area?+
It's the real surface through which air circulates once the frame and the louvers have been deducted. It's the figure that determines the airflow, not the external size of the piece.
What airflow does my kitchen need?+
It depends on the system. On intermittent extract, Part F asks for 30 l/s where the cooker hood extracts to the outside and 60 l/s where it doesn't. On continuous extract, the minimum high rate is 13 l/s. Either way that kitchen rate sits on top of the whole dwelling ventilation rate for the property, not instead of it.
Can I fit a larger grille than I need?+
Oversizing the outlet doesn't improve the system on its own: the airflow is set by the duct-fan-supply combination. A very large grille on the facade only adds cost and affects the appearance.
Are they made to measure?+
Yes. At Industrias Mas we manufacture every grille to the exact dimensions of the opening, in length and height, in standard colours or any RAL to order.
Do I need building work to install it?+
No. Mounting is done over the existing opening, with no drilling and no additional masonry, with the anchor screws concealed.
Need to ventilate a bathroom or kitchen properly?+
We can help you size the grille to the required airflow and the real opening on site.
Share