Key takeaways
12 min read
Key point 1
A grille is first and foremost the element that controls the passage of air: if gaining appearance means losing airflow, the ventilation stops ventilating.
Key point 2
Free area is the quantity that governs sizing, not the external size of the piece.
Key point 3
In decorative grilles the design is almost always achieved by closing off the passage: fine patterns, small perforations, tightly spaced louvers.
Key point 4
Bird mesh and dust filter subtract free area and must be decided before sizing, not after.
Key point 5
Made-to-measure manufacture to the real dimensions of the opening maximises the available area, and matching the RAL of the window frames is the cheapest way to stop the grille reading as an add-on.
In this article
- The Figure That Decides: Free Area
- How to Estimate Free Area Before You Have the Figure
- Accessories Subtract Too
- What the Regulations Ask for, by Use
- How to Reconcile Looks and Airflow
- Colour as a Tool
- Where They're Used
- Industrias Mas Ventilation Grilles: Specifications
- How to Order a Made-to-Measure Grille Without Mistakes
- Common Mistakes on Site
- Frequently asked questions
The grille is one of those elements you only notice when it goes wrong. A ventilation opening fitted with a standard off-the-shelf piece, screwed on in plain view over a carefully finished facade, spoils far more than the grille itself.
That's where the demand for decorative grilles comes from. And it's also where the most common mistake in choosing them comes from: thinking the decision is purely aesthetic.
Because a ventilation grille is not a trim piece. It's the element that controls the passage of air through an opening that someone sized for a reason: to extract fumes from a garage, to ventilate a lift shaft, to supply air to a machine. If gaining appearance means losing airflow, the result isn't a prettier grille. It's ventilation that doesn't ventilate, in an installation that does need to.
Section 02
The Figure That Decides: Free Area
Everything comes down to one concept, and it's worth understanding well because it almost never appears on the product data sheet.
The industry calls it free area or effective passage area. It is the real area through which air can flow, once the material of the louvers, the frame and the structural elements of the grille has been deducted. It's the area of the section perpendicular to the direction of air movement.
The distinction matters because it's the quantity that ventilation requirements are written in. When a project calls for a ventilation opening of a given size, it is asking for free area, not for opening surface.
A 40 × 30 cm grille has a gross surface of 1,200 cm². Its free area is always smaller, and by how much depends on the geometry: the thickness of the louvers, their spacing, their angle and the width of the frame.
The relationship between the two is expressed as a percentage of free area. And it's the figure that governs the calculation:
Gross surface needed = required free area ÷ percentage of free area
The mechanism is easiest to see with numbers. If the installation calls for 500 cm² of effective passage and the grille has 50 % free area, you need a 1,000 cm² opening. If the chosen model has 30 % free area — because the louvers are denser or the design is more closed — the required opening becomes 1,667 cm². That's 67 % more surface for the same airflow.
Here lies the underlying problem with many decorative grilles: the design is almost always achieved by closing off the passage.
Section 03
How to Estimate Free Area Before You Have the Figure
The exact percentage comes from the manufacturer with the quotation, because with fixed louvers it depends on the specific dimensions of each piece. But at design stage you need an order of magnitude before ordering anything, and you can get it with two checks.
First, the clear gap between louvers. Measure the clear vertical gap between two consecutive louvers and divide it by the pitch between centres. The quotient gives a first approximation of the percentage of free area in the louvered zone, before deducting the frame. A louver with a wide pitch works out at around 50 %; a closed decorative pattern can fall below 30 %.
Second, the frame deduction. Subtract twice the frame width from the height and from the width, and compare the resulting surface with the gross one. On small grilles this deduction is brutal: on a 20 × 20 cm piece with a 25 mm frame, the frame takes almost half the surface. It's the reason two small grilles never equal one large grille of the same total surface.
This second point has a design consequence worth remembering: for the same airflow, one large piece is always more efficient than several small ones, and it usually looks better too.
Section 04
Accessories Subtract Too
This is the point most often forgotten, because accessories are decided at the end of the order, when the sizing is already closed.
Every element added behind the grille reduces the free area of the assembly.
Bird mesh. It's practically essential on facades and on outlets to courtyards. A 15 × 15 mm mesh reduces the area little; a tighter 3 × 10 mm pattern reduces it considerably more. The choice depends on what you want to keep out: birds, or also insects and small rodents.
It's worth knowing that this piece isn't a commercial whim. Protection against birds, insects and rain ingress is part of the expected function of an air opening, not an extra.
Dust filter. Its effect on airflow is the largest of all, and it grows over time: a clogged filter can cancel the ventilation altogether. Any installation with a filter needs a cleaning plan, not just sizing.
The practical consequence is direct: sizing has to be done with the accessories already decided, not afterwards.
Section 05
What the Regulations Ask for, by Use
Not every grille is subject to quantified requirements, but many are, and they are precisely the ones that take up the most facade surface.
Garages and car parks. These are normally required to have a ventilation system, natural or mechanical. Where natural ventilation is used, the applicable regulations generally set how many openings are needed, where they must be placed and how they must be distributed so that air reaches the whole space. The exact figures depend on the country and the regulation in force for the project, so check the standard that applies to yours.
Storage rooms. They too are usually required to have openings that communicate directly with the outside and are separated in height so that air actually circulates.
Non-residential buildings. The European reference for ventilation design is EN 16798-3, which since 2018 replaces the withdrawn EN 13779. It's worth checking data sheets and specifications that still cite the old one. In England, Approved Document F Volume 2 covers ventilation of buildings other than dwellings.
None of this decides what the grille looks like. But it does decide its size, and that size is what forces the grille to be resolved with an aesthetic eye: when the element is three metres long on a main facade, there is no way for it to go unnoticed.
Section 06
How to Reconcile Looks and Airflow
There are three strategies, and they work best combined.
Choose the right geometry
Not all decorative geometries behave the same, and the difference is large.
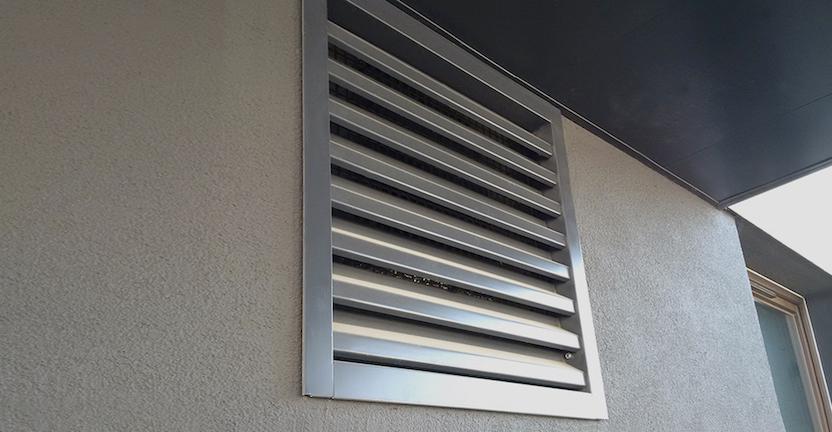
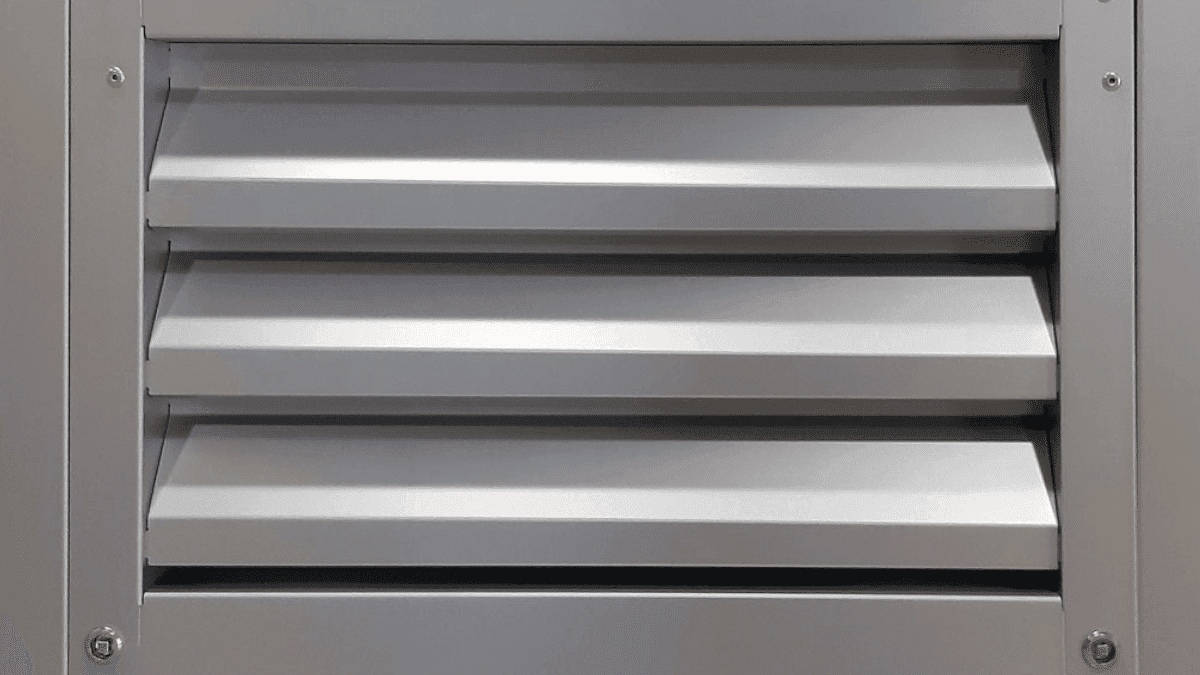
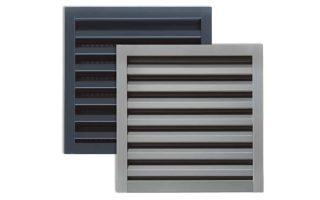
A correctly sized horizontal louver solves three things at once: it blocks direct view of the interior, it protects against rainwater ingress and it keeps a reasonable free area. It's the geometry that offers the best balance between the three demands, and the reason is geometric: the obstruction is concentrated in the thickness of the louver, which is small compared with the gap.
Perforated sheet gives a more uniform, continuous appearance, but pays a high price in free area. A perforation that hides the view of the interior rarely exceeds 30 %, and for the same appearance it's usually the solution that requires the most opening surface.
Very fine patterns and lattices are the most restrictive of all. They work well when the airflow isn't critical, and badly when it is.
Our grilles use the same louver as the VENTUM® chimney caps, 60 mm deep. It's a decision with a relevant aesthetic consequence: on a building with grilles on the facade and caps on the roof, every ventilation element shares the same formal language, material and colour.
Made-to-measure manufacture
It's the most effective strategy and the least used.
A standard grille forces you to adapt the opening to the piece. A made-to-measure grille adapts to the opening, which allows two things: using all the available surface — and therefore maximising the free area — and eliminating the surrounds, adjustments and fillers that give away a piece that doesn't fit.
We manufacture to the real dimensions of the opening, with no allowances. It's important to understand what that means: the finished opening is measured and the grille is made for that measurement, not for a nearby catalogue size.
The effect on airflow is bigger than it seems. A 400 × 300 catalogue grille fitted in a 470 × 340 opening forces you to add a surround, and that surround is passage surface lost. Made to measure, those 70 mm of width and 40 of height remain usable area.
Concealed fixing
A grille with visible screws on a carefully finished facade will never look right, however good the piece is.
Our grilles are fitted with no visible fixings and with no need for drilling or masonry work. In new build, the brick-course fixing plate lets you provide for the anchoring while the masonry is being built, so the grille is fitted afterwards without touching the wall face.
Section 07
Colour as a Tool
It's the cheapest aesthetic lever and the most underused.
The standard lacquered aluminum finishes are RAL 9005, 7016, 7022, 9006 and 9003, with 25 microns of polyester lacquer on both faces. For projects that require it, any reference from the RAL chart can be used.
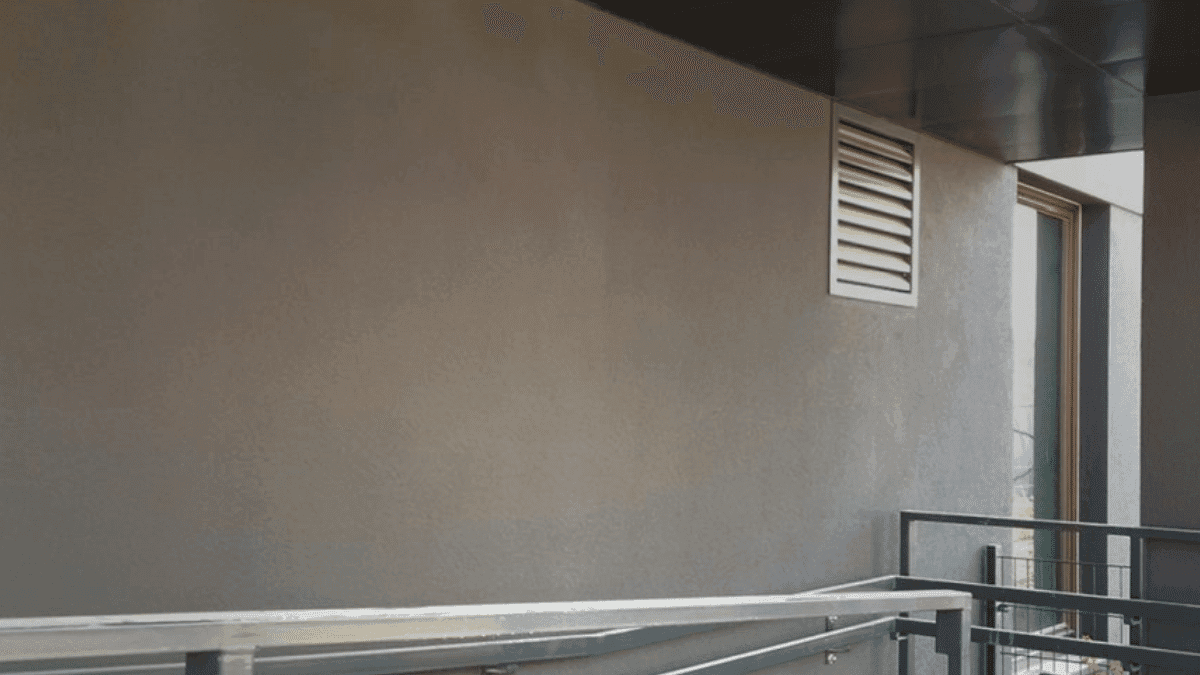
Two practical criteria. To make the grille disappear, match the RAL of the window frames or the wall: a grille in the exact colour of the facade stops reading as an added element. To make it part of the whole, match the RAL of the other metal elements of the envelope — window frames, wall copings, gutters, roof caps — and the building gains coherence.
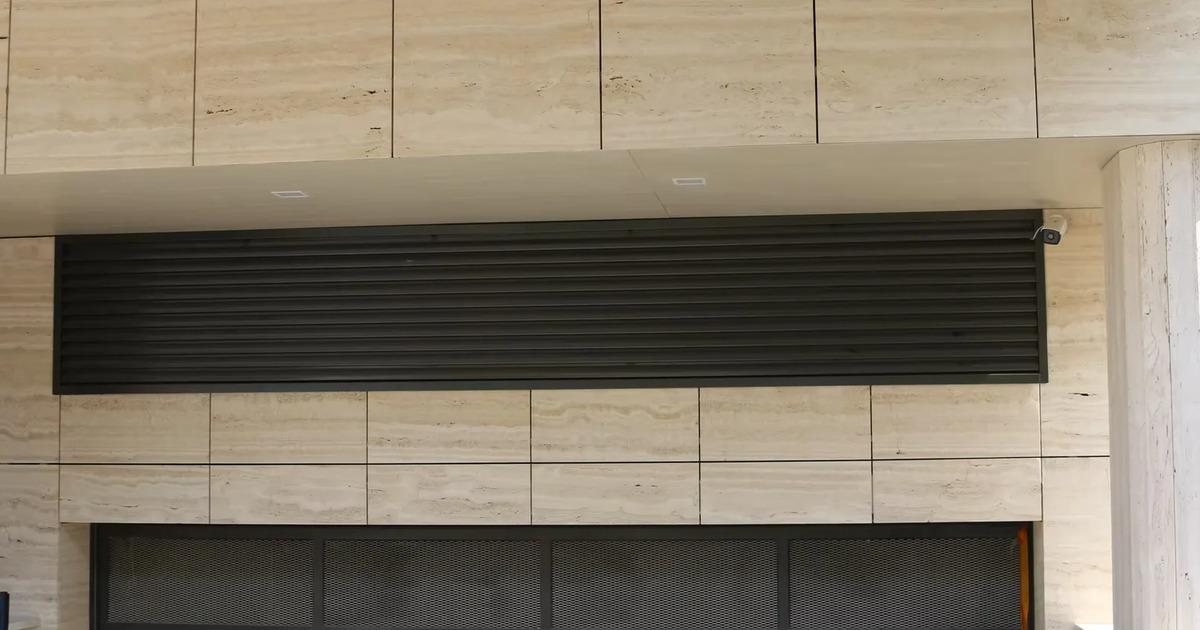
There is a third, less obvious criterion: dark colour hides depth. A grille in anthracite or black visually cancels the back of the opening, which in light tones is perceived as an uneven shadow. It's the reason black RAL 9005 and anthracite RAL 7016 work so well on stone or light-coloured facades.
In marine or industrially aggressive environments there is also the option of AISI 316 stainless steel, with its own finish.
Section 08
Where They're Used
The most common situations in which a made-to-measure decorative grille works better than a standard one:
- Large ventilation surfaces on commercial and industrial facades, where the element is too big to go unnoticed.
- Lift shafts, which need permanent ventilation and are often in very visible positions.
- Light wells and service courtyards, where many openings of different sizes coexist.
- Garages, with high airflow demands and considerable grille surfaces.
- Plant rooms and storage rooms, where the opening often ends up in passageways and in plain sight.
- Concealing air-conditioning units, where the aim is for the machine not to be seen without compromising the air it needs to work.
This last case deserves a warning, because it's the one that causes the most breakdowns. An outdoor air-conditioning unit needs a certain airflow to dissipate the heat from the condenser. Hiding it behind a grille that is too closed causes recirculation of hot air: the machine draws back in the air it has just expelled, the condensing temperature rises, efficiency drops and consumption goes up. In extreme cases the unit trips on high pressure, and the fault is blamed on the machine when the problem is the enclosure.
The practical rule: before hiding an outdoor unit, check the airflow the equipment manufacturer asks for and the minimum clear distance it requires around it, and size the grille from there.
Section 09
Industrias Mas Ventilation Grilles: Specifications
IMS ventilation grilles are made to measure in lacquered aluminum, in any width and height, for facades, walls and interior spaces.
- Material: lacquered aluminum, 1.2 mm thick. Also in bright AISI 316 stainless steel, 0.8 mm thick.
- Lacquer: 25 microns of polyester lacquer on both faces, resistant to corrosion, ultraviolet radiation and thermal variation.
- Depth: 60 mm.
- Louvers: fixed, with no moving parts and no maintenance.
- Fixing: side-screwed mounting that leaves the anchors concealed from the exposed face. No drilling and no masonry work.
- Manufacture: made to measure in length and height, to the real dimensions of the opening.
- Standard colours: black RAL 9005, anthracite RAL 7016, dark grey RAL 7022, natural RAL 9006 and white RAL 9003. Any other RAL to order.
- Optional accessories: brick-course fixing plate, bird mesh in 15 × 15 mm or a 3 × 10 mm pattern, and dust filter.
- Certification: ISO 9001:2015.
For large surfaces there are also louvered screens and lattices, made with the same louver, materials and colours, which cover extensive areas while maintaining ventilation and concealing rooftop plant or other installations.
Section 10
How to Order a Made-to-Measure Grille Without Mistakes
- Quantity of units.
- Dimensions of the finished opening, horizontal and vertical, in millimetres and with no allowances.
- Airflow or free area required by the installation, if the project commits to one.
- Accessories decided: bird mesh and which pattern, dust filter.
- Material and RAL reference.
- Planned fixing type, stating whether the works allow fixing plates to be built into the masonry.
- Use of the room the opening serves, which determines whether there is a regulatory requirement behind it.
Section 11
Common Mistakes on Site
- Choosing by external size without checking the free area.
- Splitting the airflow across several small pieces, which multiplies the frame deduction.
- Adding the bird mesh afterwards, cutting an airflow that was already tight.
- Dust filter with no cleaning plan, which gets worse as it clogs.
- Overlaying a decorative grille on an existing one, which multiplies the pressure loss.
- Measuring with allowances. The opening is measured exactly as it is; the fit is resolved in manufacture.
- Hiding an outdoor unit without checking the airflow and clear distance its manufacturer asks for.
- Using an unsuitable material on the facade and discovering the rust two winters later.
FAQ
Frequently asked questions
What free area does your grille have?+
It depends on the specific geometry of each piece: with fixed louvers, the free area varies with the dimensions of the opening and the resulting layout. It's a figure we provide with the quotation, precisely because the installer's calculation depends on it.
Are free area and effective area the same thing?+
In practice, yes. Free area and effective passage area are the usual names in the industry. Use whichever your project documents use when you are justifying compliance.
Do fixed louvers ventilate less than adjustable ones?+
They ventilate constantly, which is what you want from permanent ventilation. Adjustable louvers let you regulate or close, but they incorporate mechanisms that degrade outdoors and are an additional maintenance point.
Can I fit a decorative grille in front of an existing one?+
It isn't recommended. Overlaying two elements multiplies the pressure loss and the result is usually ventilation well below what was planned. It's better to replace the grille with a made-to-measure one that resolves looks and airflow in a single piece.
How are they cleaned?+
Fixed louvers in lacquered aluminum are cleaned with water and neutral detergent. If the grille includes a dust filter, that does need periodic checking, and more often than is usually expected in environments with airborne dust.
Can very large grilles be made?+
Yes. For large surfaces we use large-format grilles or louvered screens and lattices, made with the same louver, materials and colours.
Are they suitable for damp environments or chlorine?+
For indoor swimming pools, industrially aggressive environments or sites within 2,000 metres of the sea, the recommendation is AISI 316 stainless steel, whose resistance to chlorides is significantly higher.
Do I need building work to install it?+
No. Mounting is done over the existing opening, with no drilling and no additional masonry, with the anchor screws concealed from the exposed face.
Have a ventilation opening that spoils the facade?+
Send us the real dimensions of the opening, the use of the room and the colour of the window frames, and we'll propose the grille that solves the looks without compromising the airflow.
Share