

Aluminium rainwater gutters made to measure
Made-to-measure aluminium gutters, classic and design
Contact usClassic range
Classic Gutters
Exclusive range
Design Gutters
Exclusive IMS profiles for contemporary facades and industrial building roofs. They combine rainwater collection with a carefully detailed aesthetic.
Installations
On site
Assembly Details
Available finishes
Pre-coated brown steel
RAL 8019
Pre-coated tile red steel
RAL 3009
Pre-coated grey-white steel
RAL 9002
Pre-coated green steel
RAL 6002
Quartz-zinc
Zinc-titanium
Galvanised
Technical specifications
- Material
- Polyester-coated aluminium Zinc Galvanised steel
- Certification
- ISO 9001
- Classic profiles
- Square · Half-round
- Design profiles
- IMS-1 · IMS-3 · IMS-4 · IMS-5 · IMS-6 · IMS-7 · IMS-751 · QZ-101/102/103/104
- Standard finishes
- RAL 8019 · RAL 3009 · RAL 9002 · RAL 6002 · Quartz-zinc · Zinc-titanium · Galvanised
- Delivery
- 24 h (standard) · 8–12 working days (made to measure)
Contact Us
Profiles and fittings
Choosing a gutter profile and fittings for your roof
A rainwater gutter specification includes the profile, material and fittings connecting it to the downpipes. We manufacture to measure; to quote for the full system, we need to know its route around the roof.
Classic: square and half-round
These are two different cross-sections. Identify the model and dimensions in the catalogue drawings; when extending an existing installation, include a photo and a dimensioned gutter cross-section.
IMS design profiles
The range includes IMS and QZ references with different geometries. Give the profile reference shown in the catalogue, together with the material and finish, to identify the piece you need.
Fittings to complete the installation
- Brackets and pipe clips
- Internal, external and auxiliary gutter brackets; clips to secure the downpipes.
- Corners and ends
- Internal and external mitres for changes of direction, and stop ends to close the gutter ends.
- Downpipe outlets
- Simple outlets, Alpina outlets and gutter sections with an outlet, also available with a stop end.
- Downpipe routes
- Round or square downpipes, bends and hopper connections. Mark the route and connections on the sketch.
Preparing a quotation
How to measure the roof for made-to-measure gutters
The catalogue asks for a dimensioned roof plan and downpipe positions, with the building height. If you have project drawings, send them so we can prepare the component list.
Plan and lengths
Draw each gutter run with its length, corners and ends. Mark the downpipe positions.
Downpipe heights
Give the height to the drain and any changes of direction needed to pass the eaves or other junctions.
Finished roofs and fascia trims
For a finished roof, give the tile overhang. If you need front or side fascia trims, include the slab-edge depth.
Profile, material and finish
Specify the gutter model and requested material: polyester-coated aluminium, zinc or galvanised steel. Identify the finish by its reference and include the project's specified cross-section, if available.
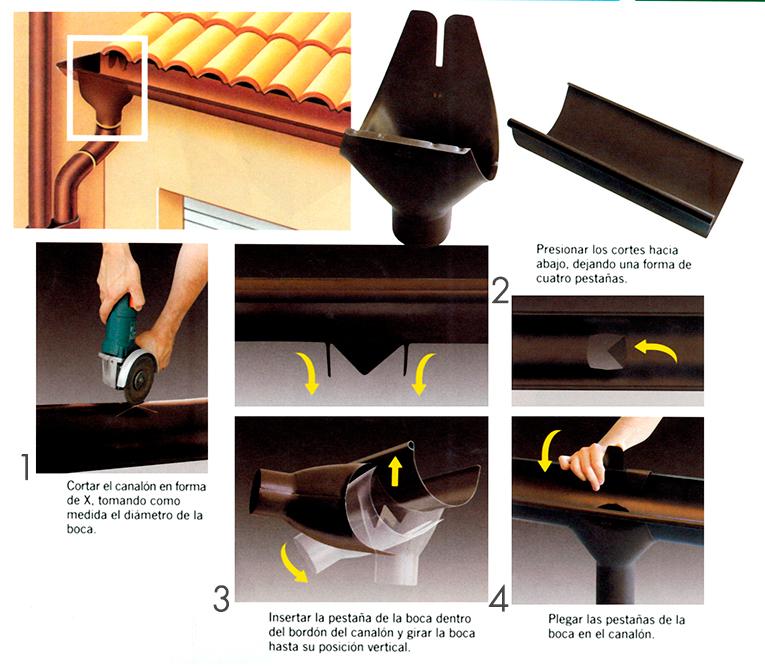
The sketch dimensions are used to prepare the component list and quotation. Gutter cross-sections and downpipe positions must be defined for the particular roof.