

Made-to-measure chimney caps and cowls
Made-to-measure chimney cap, static and mechanical
Request a quoteAvailable standard finishes
Colour
Installations
On site
Anti-downdraught design
Chimney caps installed on construction sites for decades
Made-to-measure anti-downdraught cap. Direct installation, no on-site adjustments.
Made-to-measure and special caps
We manufacture chimney caps, cowls and terminals outside the standard catalogue: non-rectangular shapes, special sizes, custom finishes and technical solutions for unique projects, including caps for masonry chimneys and concrete flues.
Available finishes
Black
RAL 9005
Anthracite Grey
RAL 7016
Dark Grey
RAL 7022
Natural
RAL 9006
White
RAL 9003
AISI 316 Stainless Steel
Brillante
We also manufacture to order in any RAL chart colour, with a surcharge.
Technical specifications
- Material
- Polyester-coated aluminium alloy 3005 H44 AISI 316 stainless steel
- Thickness
- 1.2 mm aluminium 0.8 mm stainless steel
- Width and length
- Made to measure
- Maximum temperature
- 80 °C continuous
- Certification
- ISO 9001:2015
- Standard finish
- Black RAL 9005, Anthracite grey RAL 7016
- Optional finishes
- Available with surcharge, per RAL chart
VENTUM® range
Static or mechanical chimney cap: which VENTUM® each flue needs
We make the VENTUM® cap to the size of the chimney's masonry housing, in two versions. The choice depends on what the flue does: natural ventilation or forced extraction.
Series C
Static ventilation
For kitchen hoods, gas boilers and open fireplaces. The louvres are designed on the Venturi principle to create negative pressure inside the flue, which keeps natural ventilation going and prevents backdraught, with no motor.
Series E
Mechanical extraction
For forced ventilation of bathrooms and kitchens. It houses one or more motors sized to the airflow to be extracted, independently of the housing's outer dimensions. The installation must include an electronic voltage regulator to set the motor's output.
Series E motors
Swipe to see all columns →
| Model | Airflow | Minimum inner housing | Max. power | Sound pressure |
|---|---|---|---|---|
| HRB/4-200 | 77 l/s | 300 × 300 mm | 35 W | 53 dB |
| CRHB/4-250 | 170 l/s | 445 × 445 mm | 52 W | 58 dB |
| CRHB/6-315 | 300 l/s | 540 × 540 mm | 69 W | 48 dB |
| CRHB/6-355 | 454 l/s | 610 × 610 mm | 87 W | 58 dB |
Reference airflow values from the catalogue; motor selection depends on the required airflow and installation conditions. 230 V motors.
Sizes and ordering
How to measure the chimney housing and order your VENTUM®
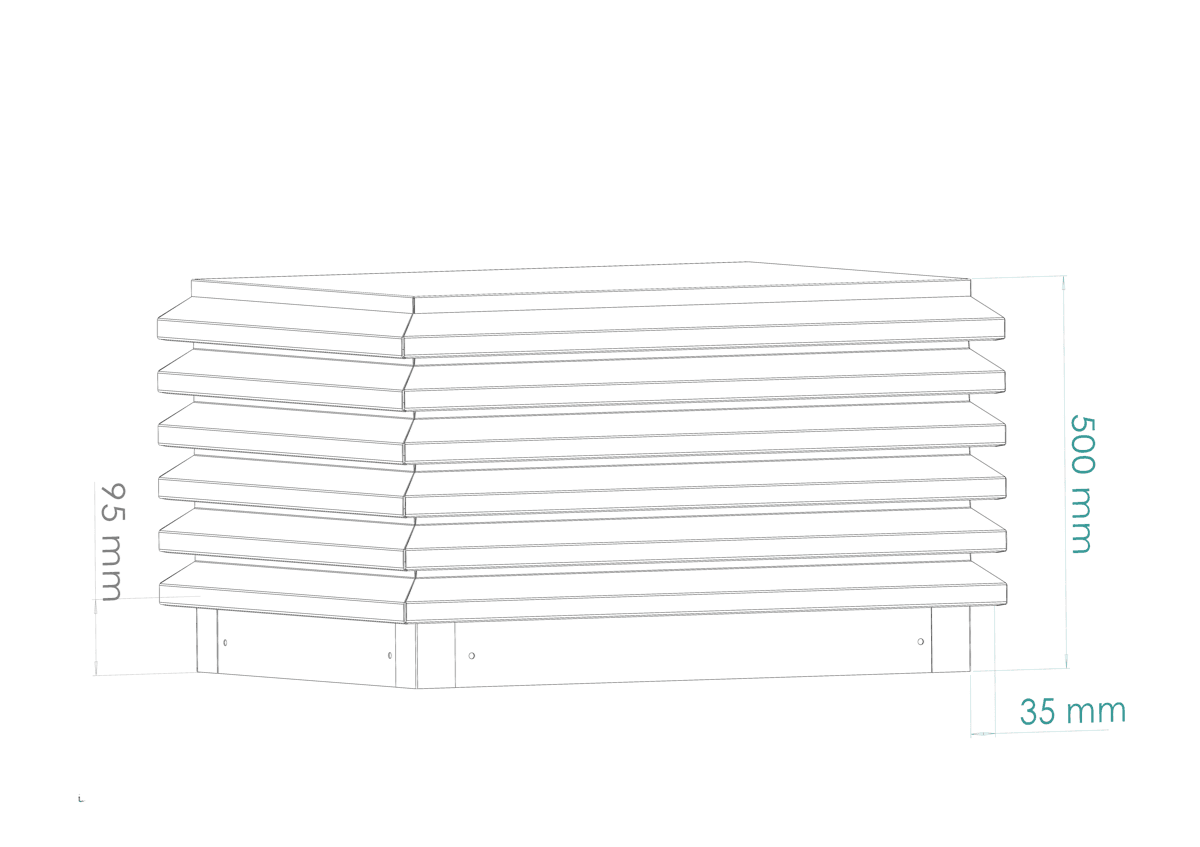
- Plan size
- Made to the chimney housing (length × width)
- Standard overall height
- 500 mm
- Effective height
- 405 mm
- Base plinth
- 95 mm
- Louvres
- 6 horizontal louvres
- Special heights and shapes
- On request
What we need for your order
- 1
Length and width of the chimney housing, measured exactly: we already allow 3 mm of clearance. If two opposite sides differ, give the larger one.
- 2
Static or mechanical version. For mechanical, the airflow to be extracted or the number of ducts.
- 3
Finish: polyester-coated aluminium in RAL 9005, 7016, 7022, 9006 or 9003, any other RAL colour on request, or bright AISI 316 stainless steel.
- 4
The site's postcode. We deliver direct to site.
For irregular caps, send us a dimensioned sketch with measurements and angles.
Request a quoteBefore fitting
How to finish the chimney housing
Recommendations from our technical catalogue for preparing a housing for bathroom and kitchen ventilation.
- 01
One duct per room
Run a separate duct up to the roof from each bathroom and kitchen, to avoid noise, odours and ventilation problems between dwellings.
- 02
20 cm below the top
Stop the ducts 20 cm below the top edge of the housing and seal them to each other with polyurethane foam, so that only the air inside the ducts is extracted.
- 03
A solid top
Concrete the last three courses of brickwork solidly, preferably with reinforcement, so strong wind pressure cannot pull them off.
- 04
No masonry work to fix
The VENTUM® base fixes in place without any masonry work and acts as a drip edge. Each cap comes with 6 × 50 mm hex-head screws and nylon plugs.
Manufacturing details
- Parts joined with expanding press-fit points, no welding.
- No sharp edges at the corners.
- Optional removable side for easier maintenance.
- Within 2,000 m of the sea, we recommend bright AISI 316 stainless steel.
- Large sizes for lift shafts, light wells, car parks or screening air-conditioning units, with no internal walls to reduce the negative pressure.